A commercial ACMV system can have efficient equipment and still struggle to deliver comfortable conditions throughout a building.
Sometimes, the problem is not the air-handling unit or fan. It is the route the air has to travel.
Incorrect duct sizing, unnecessary bends, poor layouts and badly positioned outlets can create resistance or uneven airflow. The result may be an ACMV system that has to work harder while some parts of the building still feel uncomfortable.
Good Equipment Cannot Completely Compensate for Poor Air Distribution
When that pathway is properly designed, conditioned and ventilation air can be distributed according to the system’s requirements. When it is poorly designed, airflow can become difficult to control.
Our guide “What Is ACMV Ductwork and Why Is It Important for Commercial Buildings in Singapore?” provides a useful introduction to the role ducts play within a commercial ACMV system.
But what actually goes wrong when the design is unsuitable?
Undersized Ducts Can Create Excessive Resistance
This can contribute to high air velocities, additional noise and difficulty delivering the required airflow.
Simply increasing fan speed is not always the right solution. It may increase energy use without correcting the underlying duct design problem.
Proper aircon duct fabrication in Singapore should therefore consider required airflow, duct dimensions, routing and the characteristics of the connected ACMV equipment.
Oversized Ducts Are Not Automatically Better
That is not how good duct design works.
Oversized ducts can create their own practical and performance issues, while also occupying valuable ceiling or service space. Duct dimensions should be selected according to the required airflow and system design rather than simply being made larger.
The objective is an appropriately designed distribution network.
Too Many Bends Can Work Against Airflow
However, every bend, transition and fitting can add resistance to airflow.
A poorly planned route containing unnecessary sharp turns can make it more difficult for the system to move air efficiently.
Good duct design therefore considers not just where the duct starts and ends, but how air travels between those points.
Poor Distribution Can Create Hot and Cold Spots
Poor air distribution can be one reason.
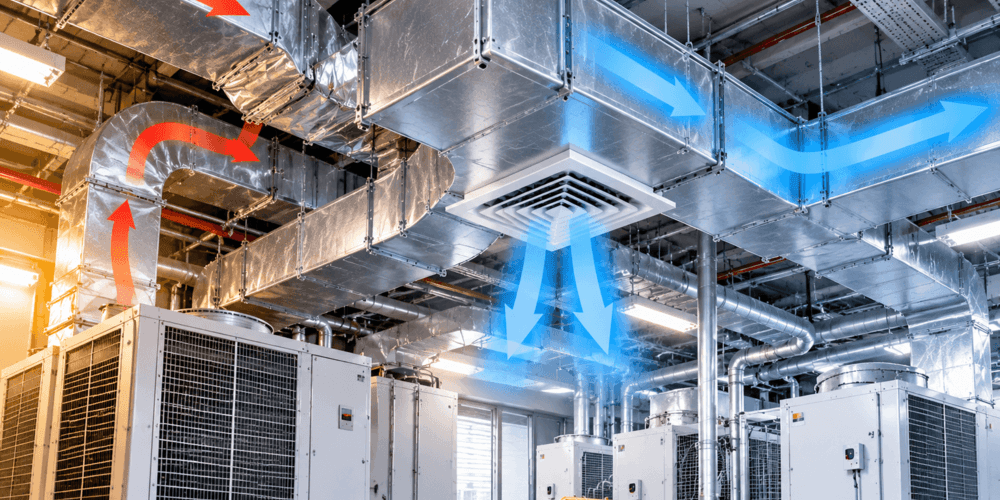
Branch arrangements, duct sizing, dampers and diffuser positions all influence how much air reaches individual areas. If these elements are not properly considered, some spaces may receive too much conditioned air while others receive too little.
Poor Design Can Contribute to Higher Energy Use
If a distribution system creates excessive resistance, fans may require more power to deliver the intended airflow. Poor distribution can also encourage occupants or facility teams to lower thermostat settings or extend operating hours because certain areas remain uncomfortable.
This does not mean every high electricity bill is caused by ductwork. Cooling loads, equipment efficiency, controls, maintenance and operating schedules all influence consumption.
Duct design is one part of that wider picture.
Leakage Makes a Poor Design Even Less Effective
Leakage means some of the air being moved by the system does not reach its intended destination.
If leakage is identified, aircon duct repair in Singapore may involve sealing or rectifying affected sections. Where problems result from the original configuration, modification or replacement may be more appropriate.
Our related guide “How Do You Know If Your Commercial Ductwork Needs Repair or Replacement?” looks more closely at that decision.
Insulation Should Be Considered During Design
Suitable insulation can limit unwanted heat gain and help manage condensation risks.
Problems may develop where insulation is inappropriate, poorly installed, damaged or discontinuous around sections and connections.
This is why ductwork should be considered as a complete installation rather than simply a network of metal channels.
Can Duct Cleaning Fix a Design Problem?
Professional aircon duct cleaning in Singapore can be appropriate where there is significant contamination, debris or another condition that warrants cleaning. But it cannot correct undersized ducts, unsuitable routing or poor outlet positioning.
Likewise, repeatedly cleaning a system will not resolve an airflow problem caused by incorrect design.
Facility managers should first establish whether the issue involves cleanliness, mechanical condition, airflow balance or the physical duct configuration.
Building Renovations Can Create New Design Problems
Commercial spaces are regularly repartitioned or converted for different uses. Occupancy can increase, meeting rooms can be added and equipment can be relocated.
If ductwork is extended each time without reassessing the wider air distribution system, the final arrangement may no longer perform as intended.
Professional aircon duct services in Singapore can therefore be particularly relevant during renovations, tenant changes and major ACMV alterations.
What Should Facility Managers Check?
Consider investigating the duct system when you notice uneven room temperatures, unusually strong or weak airflow, excessive air noise, recurring balancing problems or poor performance following a renovation.
Airflow testing, duct inspection and a review of the existing layout can help establish whether the problem originates in the ductwork or elsewhere in the ACMV system.
Conclusion
For commercial buildings, properly planned duct sizing, routing, insulation, fabrication and airflow distribution can support occupant comfort and more efficient system operation.
Techtimia Engineering Pte. Ltd provides commercial and industrial duct fabrication, installation, modification, leakage rectification, insulation and airflow testing services in Singapore. If recurring airflow problems suggest the existing duct layout may be contributing to poor ACMV performance, a site assessment can help identify where improvements are needed.